
Overview
Reference 1476
Bedrooms: 5
Bathrooms: 2
Living Rooms: 2
Kitchens: 2
Floors: 2
Year of Construction: 1997
Furnished: Partially furnished
Parking Spaces: 2
Status: Resale
Energy Efficiency Rating: Pending
Title Deed: Land
Covered:238m²
Plot:447m²
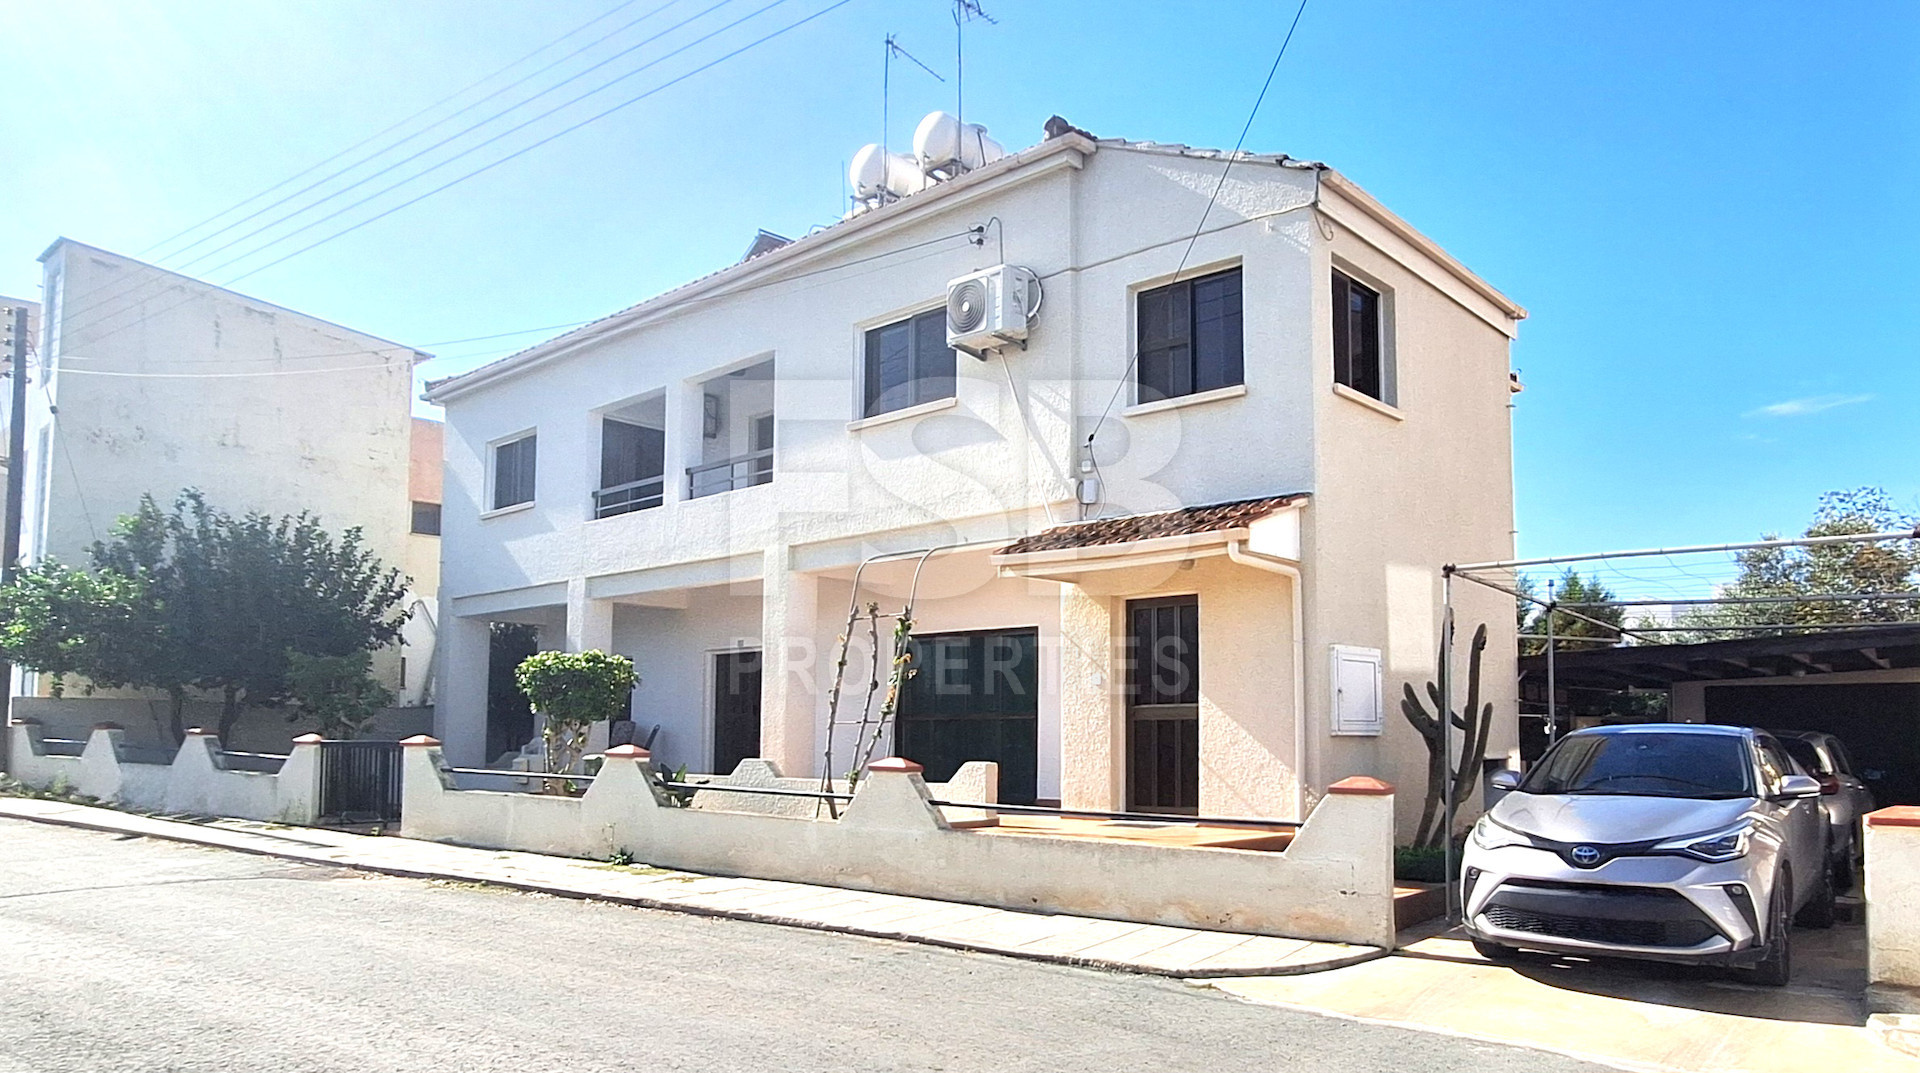
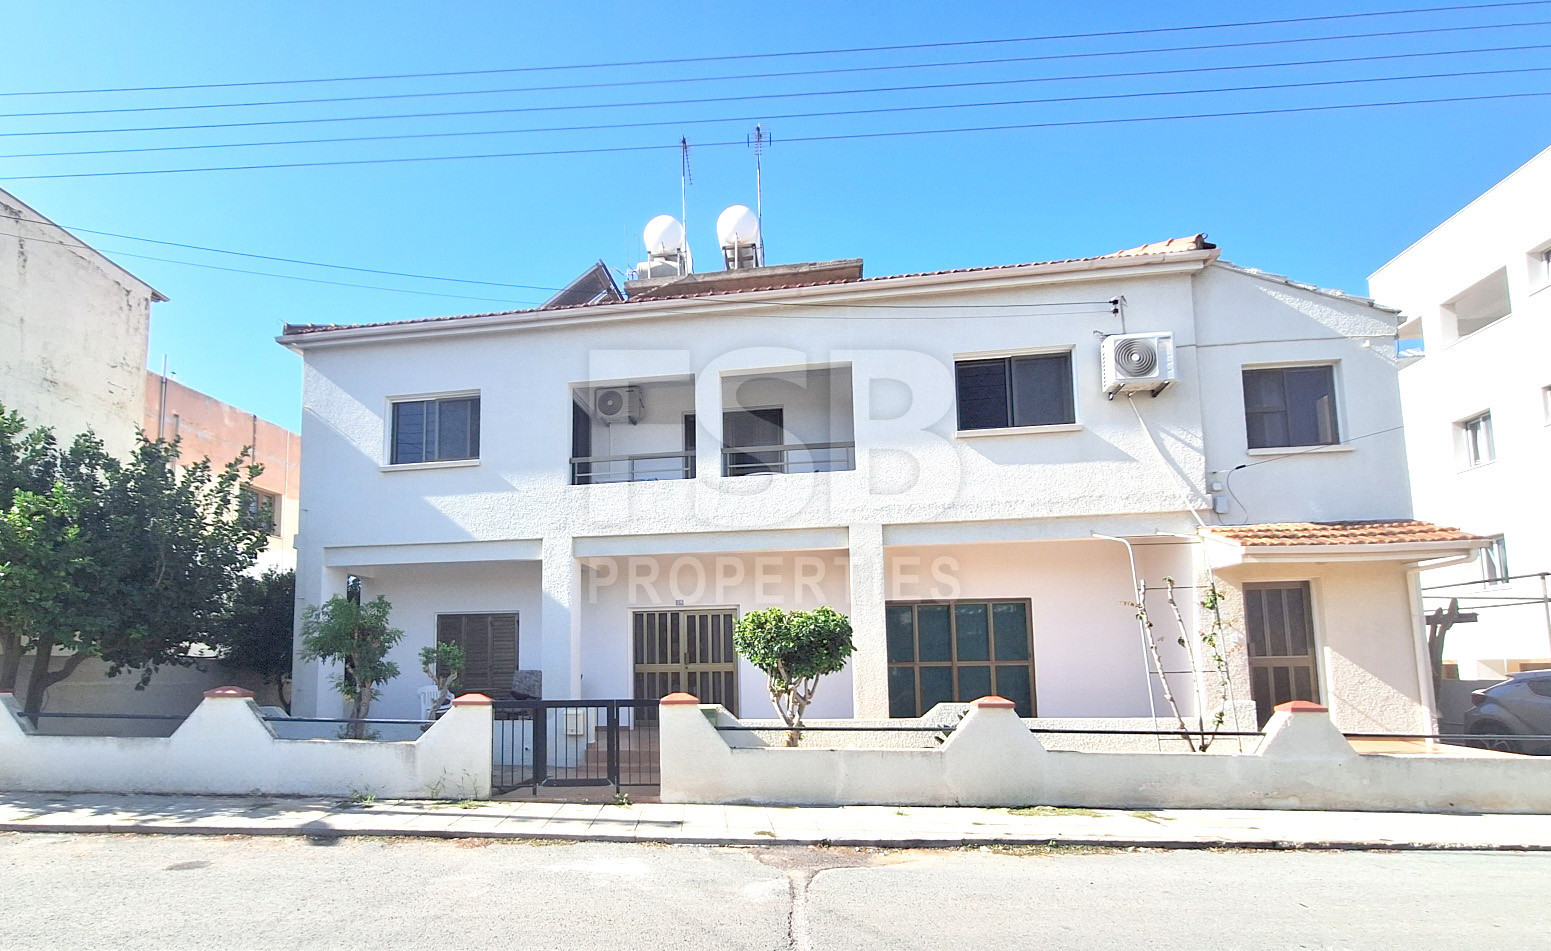
Situated in a quiet residential area of Deryneia, this substantial property offers a wealth of possibilities for both residential living and investment.
Set on a generous 447m² plot, the property has a total covered area of 238m² and is arranged over two floors, with each floor offering an independent apartment and its own private entrance.
Ground Floor Apartment – 119m²
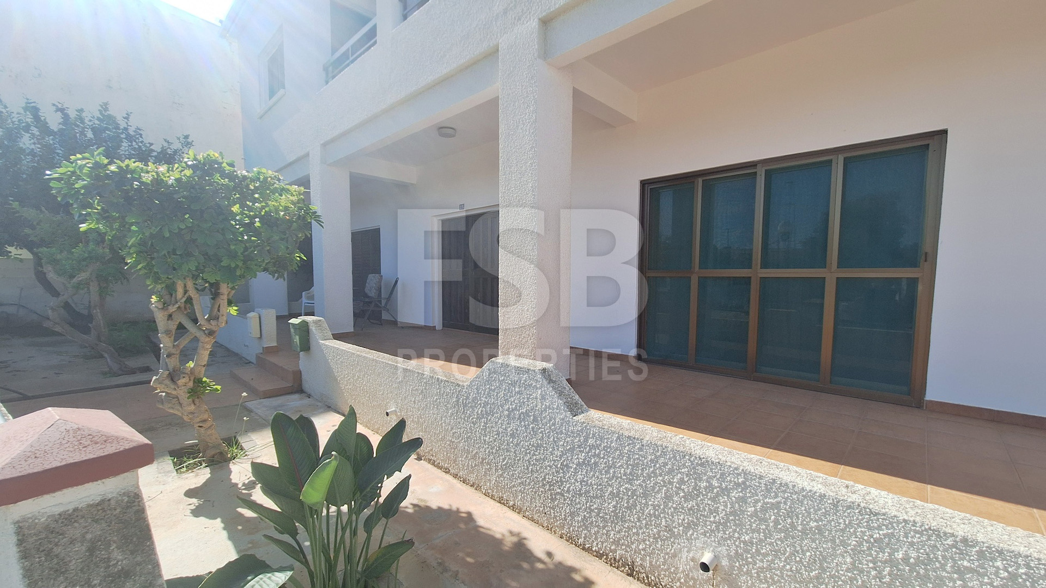
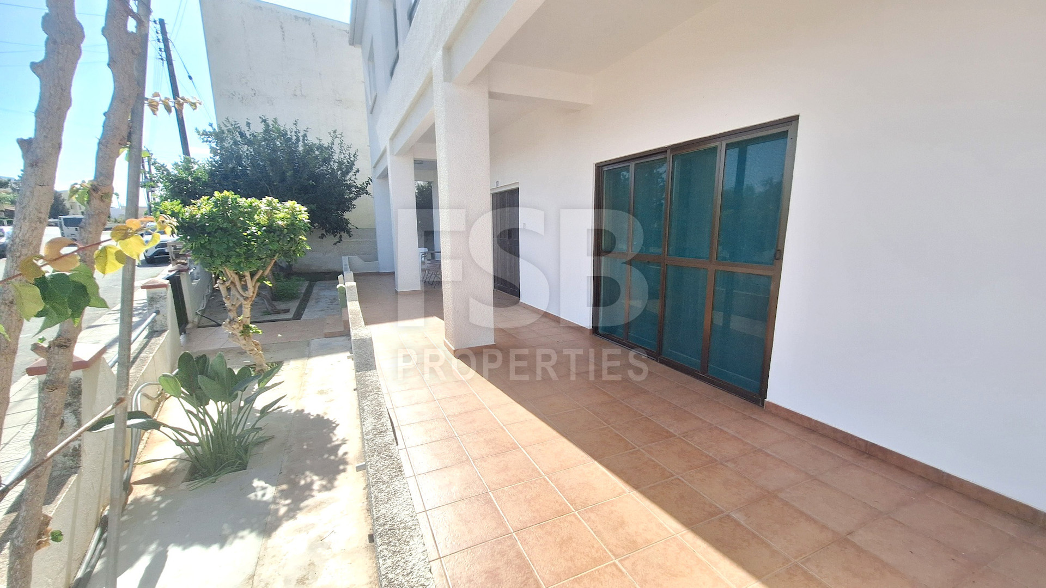
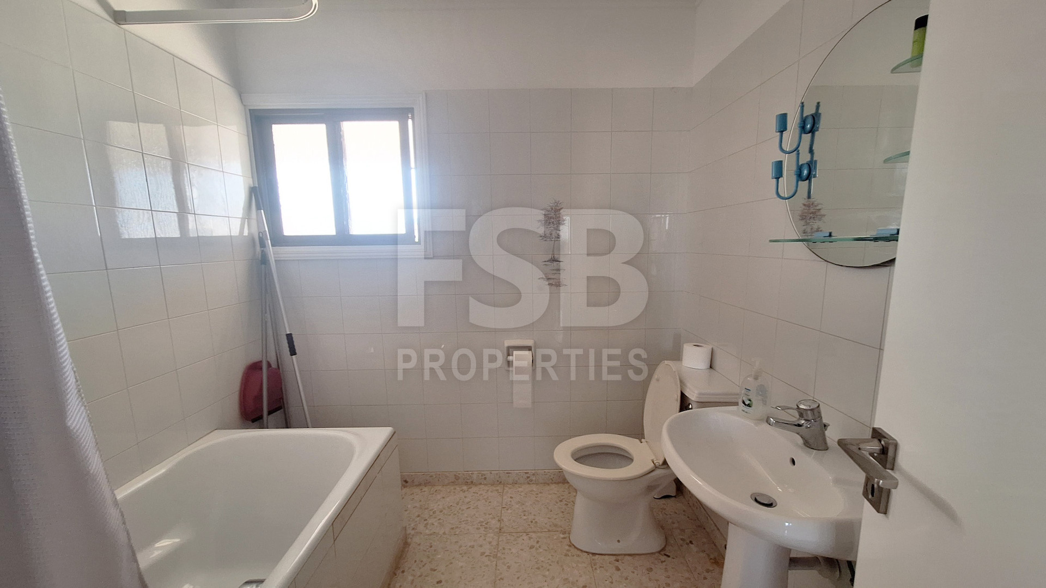
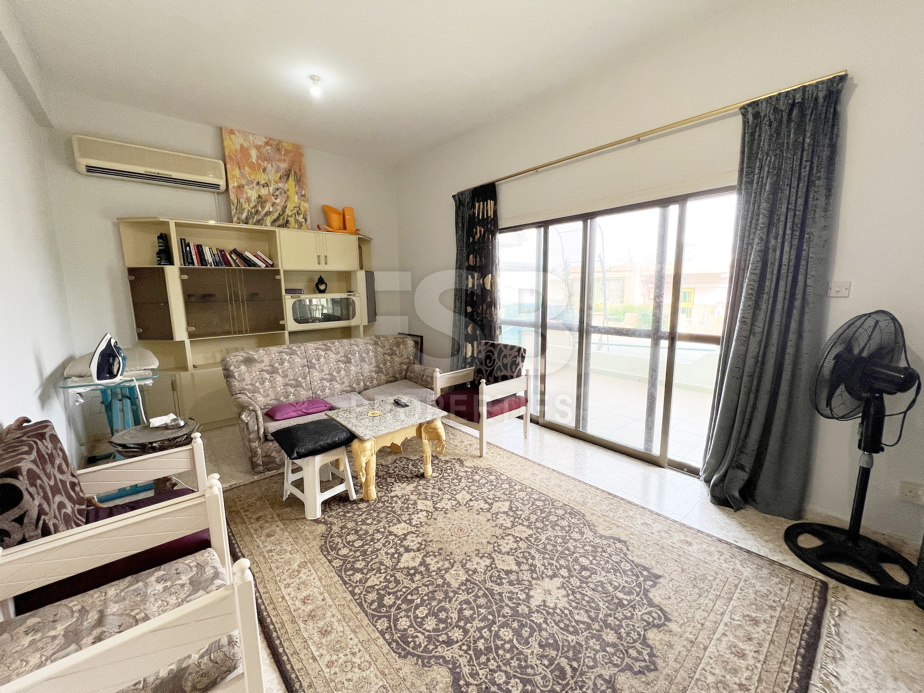
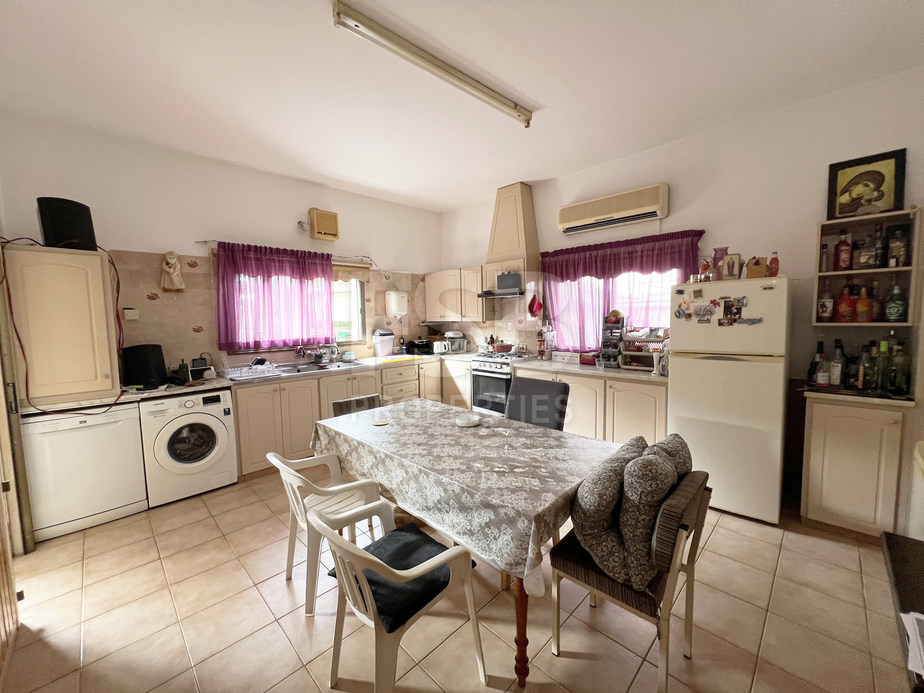
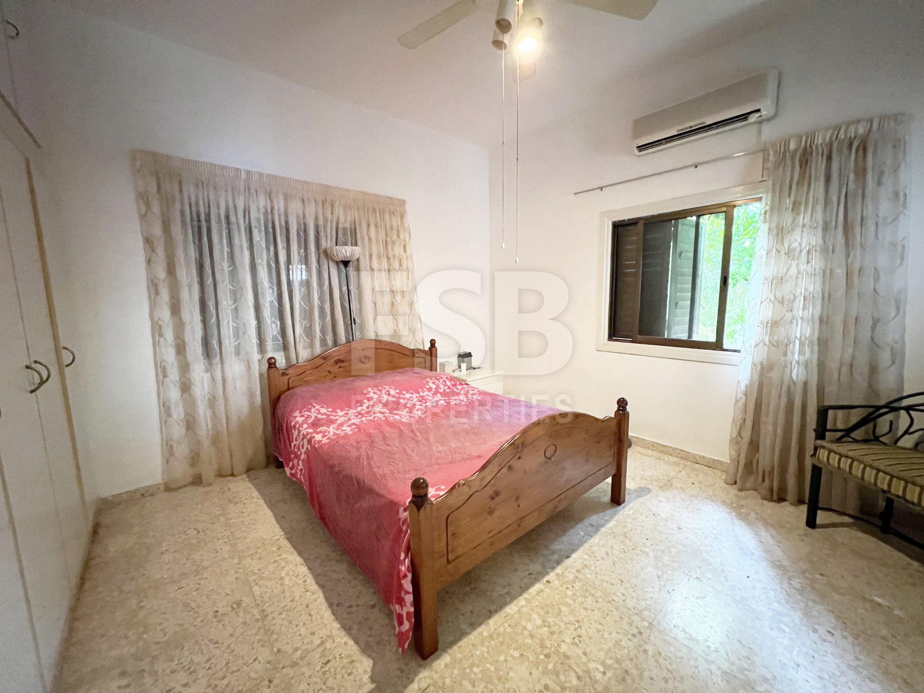
The ground floor apartment comprises two double bedrooms, with the possibility of utilising the spacious entrance hall as an additional third bedroom. It also features a large living room with access to a covered front veranda, a generously sized kitchen with direct access to the rear garden, fitted bedroom wardrobes, a family bathroom, separate WC and an additional shower.
The apartment would benefit from renovation and modernisation, giving the new owner the opportunity to redesign the space to suit their requirements.
First Floor Apartment – 119m²
Accessed via its own private entrance and internal staircase, the upper apartment is ready for immediate occupation.
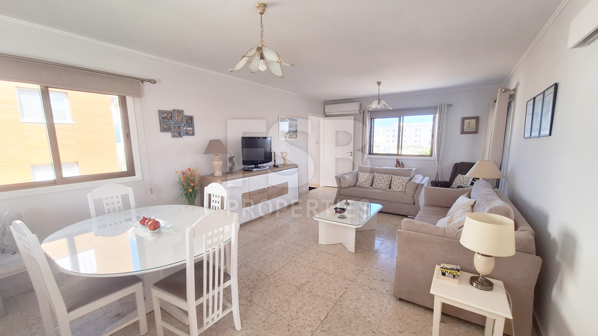
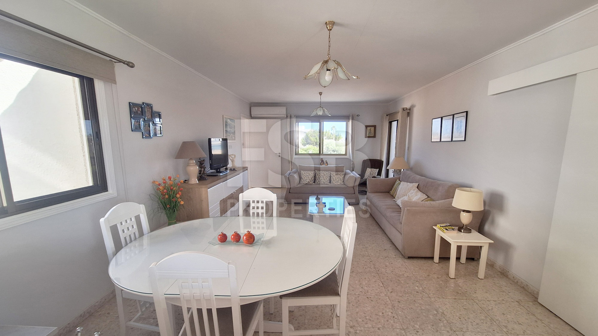
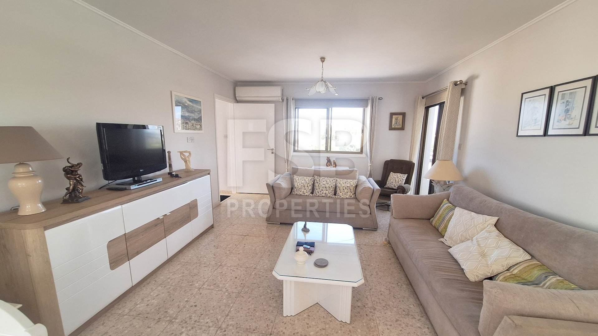
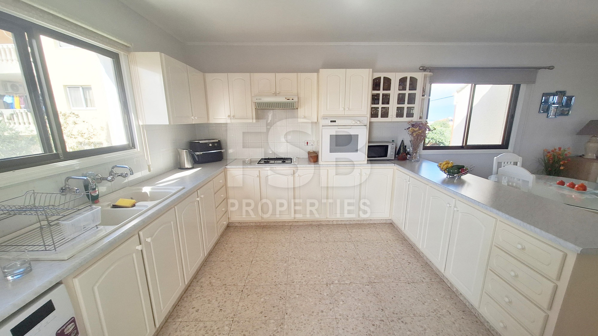
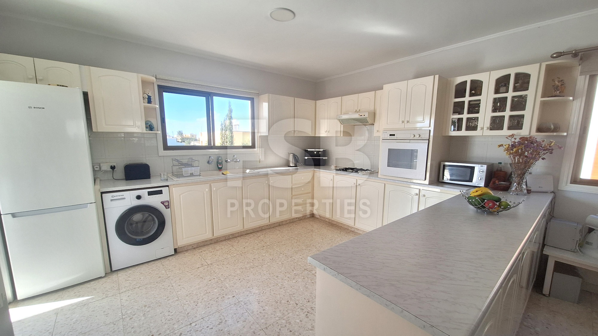
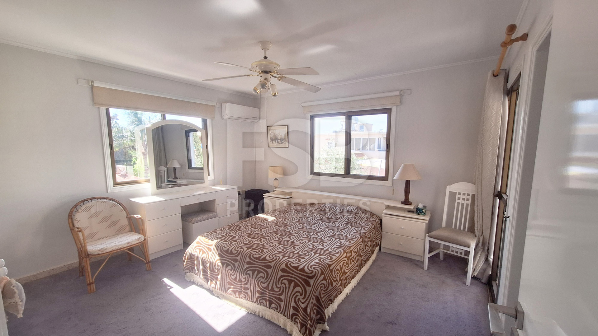
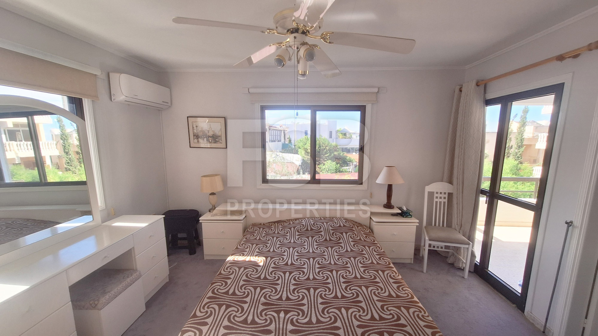
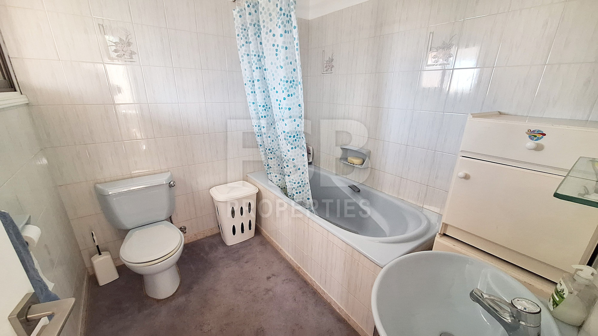
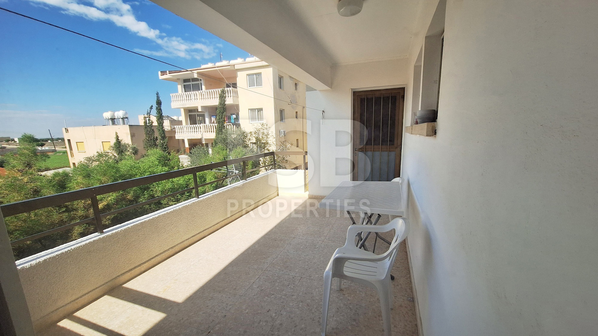
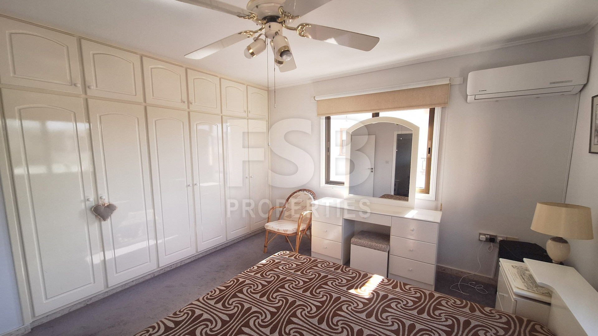
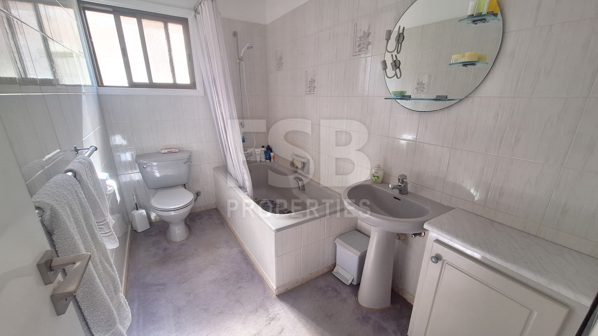
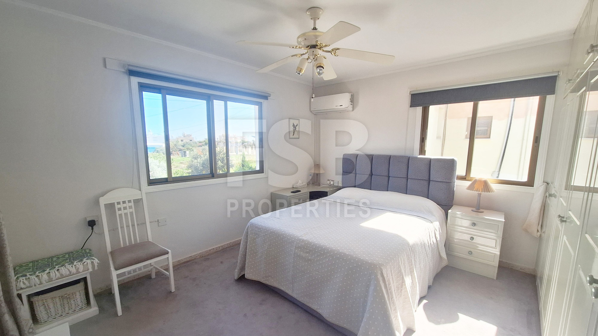
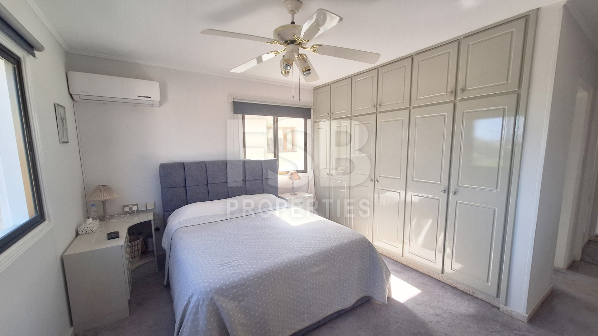
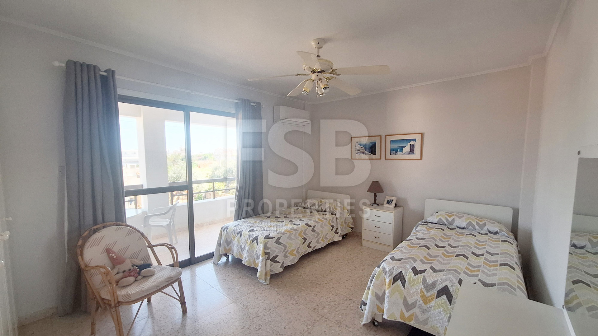
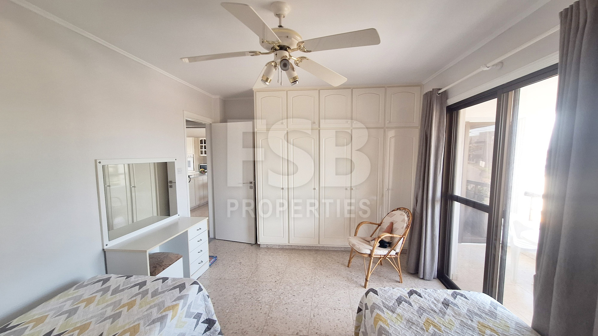
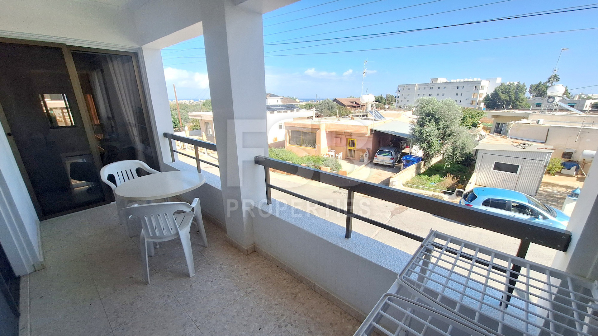
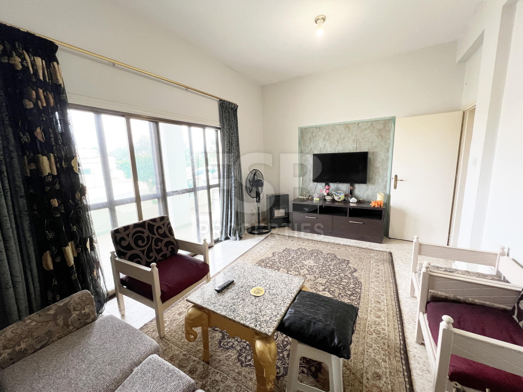
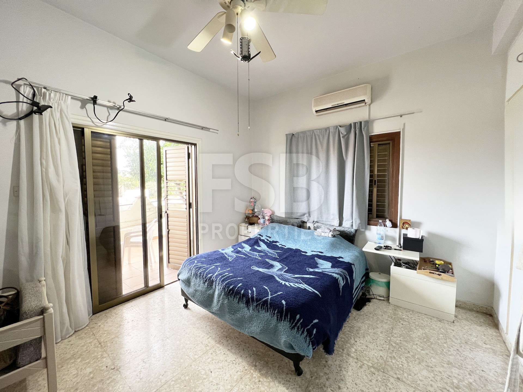
It offers a spacious open-plan living, dining and kitchen area, with access to covered verandas at both the front and rear. There are three generously sized bedrooms, all with fitted wardrobes and veranda access. Two bedrooms have en-suite facilities, in addition to a separate family bathroom.
Outside
The property occupies a 447m² plot with established trees and plants, creating a pleasant outdoor setting. There is also a garage and additional off-street parking.
Investment Potential – More Than Just a Family Home
One of the most appealing aspects of this property is the flexibility it offers to investors.
The first-floor apartment could be retained as a spacious three-bedroom home, either for personal residential use or as a long-term or holiday rental.
The ground floor presents another interesting opportunity. With some redesign and renovation, the existing accommodation could potentially be converted into two or three individual letting rooms with a shared communal kitchen and facilities. This could offer an alternative rental concept for long-term accommodation or potentially short-term holiday lets, subject to the relevant planning, building and licensing requirements.
Alternatively, both apartments could be rented independently, providing two separate sources of rental income.
Whether you are looking for a substantial family home, accommodation for extended family, a property with rental potential or an investment project with scope for redevelopment, this property offers plenty of options.
Property Details
• Total covered area: 238m²
• Plot size: 447m²
• 5 bedrooms
• Ground floor 2 bathrooms / 1st floor 3 bathrooms
• Two independent apartments with separate entrances
• Ground floor built in 1965
• First floor added in 1987
• Covered verandas
• Established garden
• Garage and off-street parking
• Offered unfurnished
• Land Title deeds
A versatile property with space, flexibility and exciting possibilities for the right buyer.
Set on a generous 447m² plot, the property has a total covered area of 238m² and is arranged over two floors, with each floor offering an independent apartment and its own private entrance.
Ground Floor Apartment – 119m²
The ground floor apartment comprises two double bedrooms, with the possibility of utilising the spacious entrance hall as an additional third bedroom. It also features a large living room with access to a covered front veranda, a generously sized kitchen with direct access to the rear garden, fitted bedroom wardrobes, a family bathroom, separate WC and an additional shower.
The apartment would benefit from renovation and modernisation, giving the new owner the opportunity to redesign the space to suit their requirements.
First Floor Apartment – 119m²
Accessed via its own private entrance and internal staircase, the upper apartment is ready for immediate occupation.
It offers a spacious open-plan living, dining and kitchen area, with access to covered verandas at both the front and rear. There are three generously sized bedrooms, all with fitted wardrobes and veranda access. Two bedrooms have en-suite facilities, in addition to a separate family bathroom.
Outside
The property occupies a 447m² plot with established trees and plants, creating a pleasant outdoor setting. There is also a garage and additional off-street parking.
Investment Potential – More Than Just a Family Home
One of the most appealing aspects of this property is the flexibility it offers to investors.
The first-floor apartment could be retained as a spacious three-bedroom home, either for personal residential use or as a long-term or holiday rental.
The ground floor presents another interesting opportunity. With some redesign and renovation, the existing accommodation could potentially be converted into two or three individual letting rooms with a shared communal kitchen and facilities. This could offer an alternative rental concept for long-term accommodation or potentially short-term holiday lets, subject to the relevant planning, building and licensing requirements.
Alternatively, both apartments could be rented independently, providing two separate sources of rental income.
Whether you are looking for a substantial family home, accommodation for extended family, a property with rental potential or an investment project with scope for redevelopment, this property offers plenty of options.
Property Details
• Total covered area: 238m²
• Plot size: 447m²
• 5 bedrooms
• Ground floor 2 bathrooms / 1st floor 3 bathrooms
• Two independent apartments with separate entrances
• Ground floor built in 1965
• First floor added in 1987
• Covered verandas
• Established garden
• Garage and off-street parking
• Offered unfurnished
• Land Title deeds
A versatile property with space, flexibility and exciting possibilities for the right buyer.
Facilities
Aircondition, Split system
Parking, Uncovered
Features
Balcony, back
Balcony, front
Ceramic tiles
Combined kitchen and dining area
Country view
Double glazing
En suite bathroom
Ground floor bedroom
Guest WC
Investment opportunity
Kitchen appliances
Quiet area
Sea view
Distances
Airport: 45 km
Amenities: 1 km
Sea: 6 km
Public transport: 1 km
Video
Agent

Contact
Open on mobile
IMPORTANT NOTICE FROM FSB PROPERTIES
Descriptions of the property are subjective and are used in good faith as an opinion and NOT as a statement of fact. Please make further specific enquiries to ensure that our descriptions are likely to match any expectations you may have of the property. We have not tested any services, systems or appliances at this property. We strongly recommend that all the information we provide be verified by you on inspection, and/or by your Surveyor and Conveyancer, as FSB Properties accepts no responsibility for any errors or omissions.